About the studio
We are Daylight — engineers who draw as carefully as we calculate.
The studio was formed to close the gap between structural analysis and spatial intent. Mechanics, structural engineering, material science, and environmental planning sit in the same room, on the same model, from the first sketch to the last site inspection.
Approach
Four disciplines, one set of drawings.
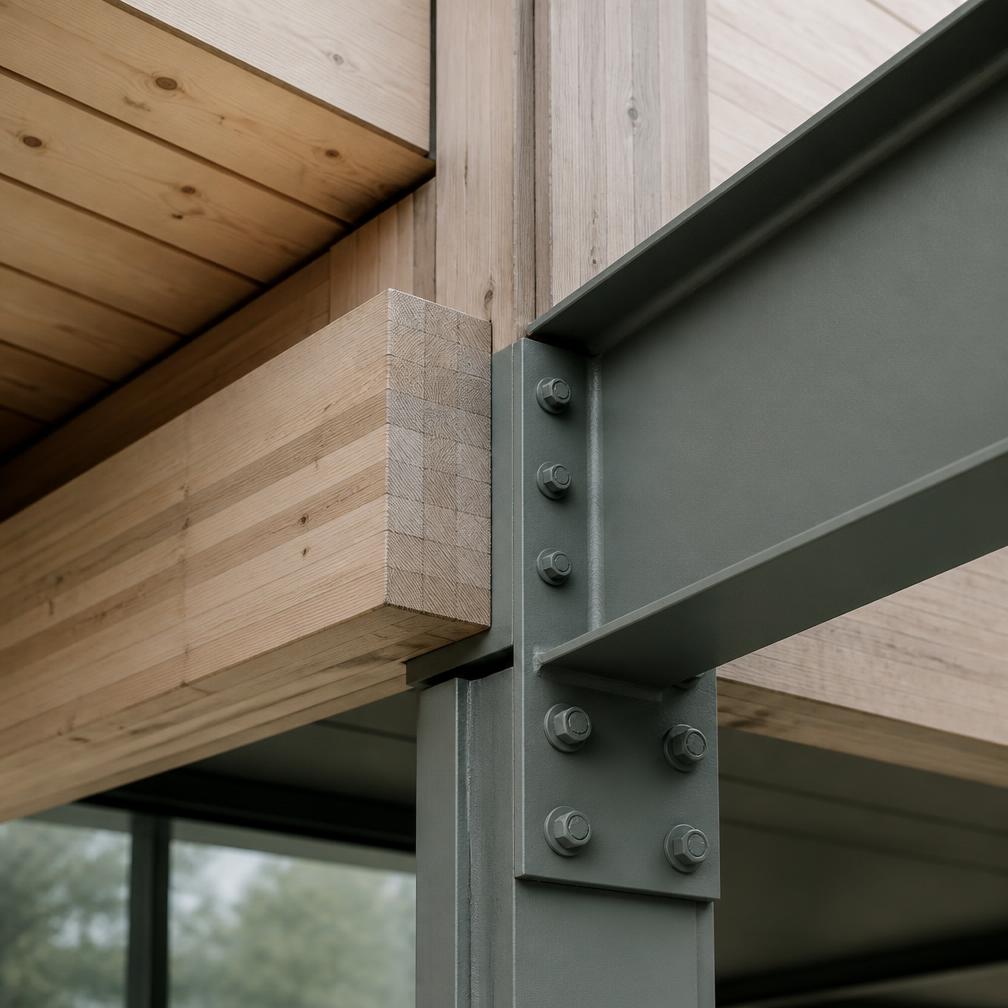
Most projects lose time where disciplines meet — a facade bracket that clashes with a beam, a shading fin that changes wind loading, a mix design that will not achieve early strength. We hold those four conversations at once so the resolution appears in the drawing rather than in a change order.
Work is led by a named engineer who stays with the project through construction. Peer review is internal and scheduled: no scheme leaves the studio without a second engineer signing the load path.
Numbers before adjectives
Every scheme option is reported with span, depth, tonnage, embodied carbon per square metre, and its effect on the construction sequence.
Legible documentation
Drawings are written for the person on site at seven in the morning. Assumptions are stated on the sheet, not buried in a report appendix.
Buildable by design
We test connections against crane reach, formwork cycles, and delivery constraints before they are issued for tender.
Keep what stands
Reuse of an existing frame is assessed on capacity, not sentiment. When the numbers work, retention almost always beats replacement.
Capabilities
What we are asked to deliver.
- Analysis
- Linear and non-linear FE modelling, stability, dynamics, seismic response
- Foundations
- Piled and raft design, underpinning, retaining structures, settlement limits
- Superstructure
- Reinforced and post-tensioned concrete, composite steel, mass timber
- Facade support
- Unitised and stick systems, movement joints, thermal-bridge detailing
- Existing fabric
- Condition survey, capacity assessment, strengthening, facade retention
- Environment
- Daylight and solar studies, wind comfort, stormwater and site ecology
Practice
A small studio, deliberately.
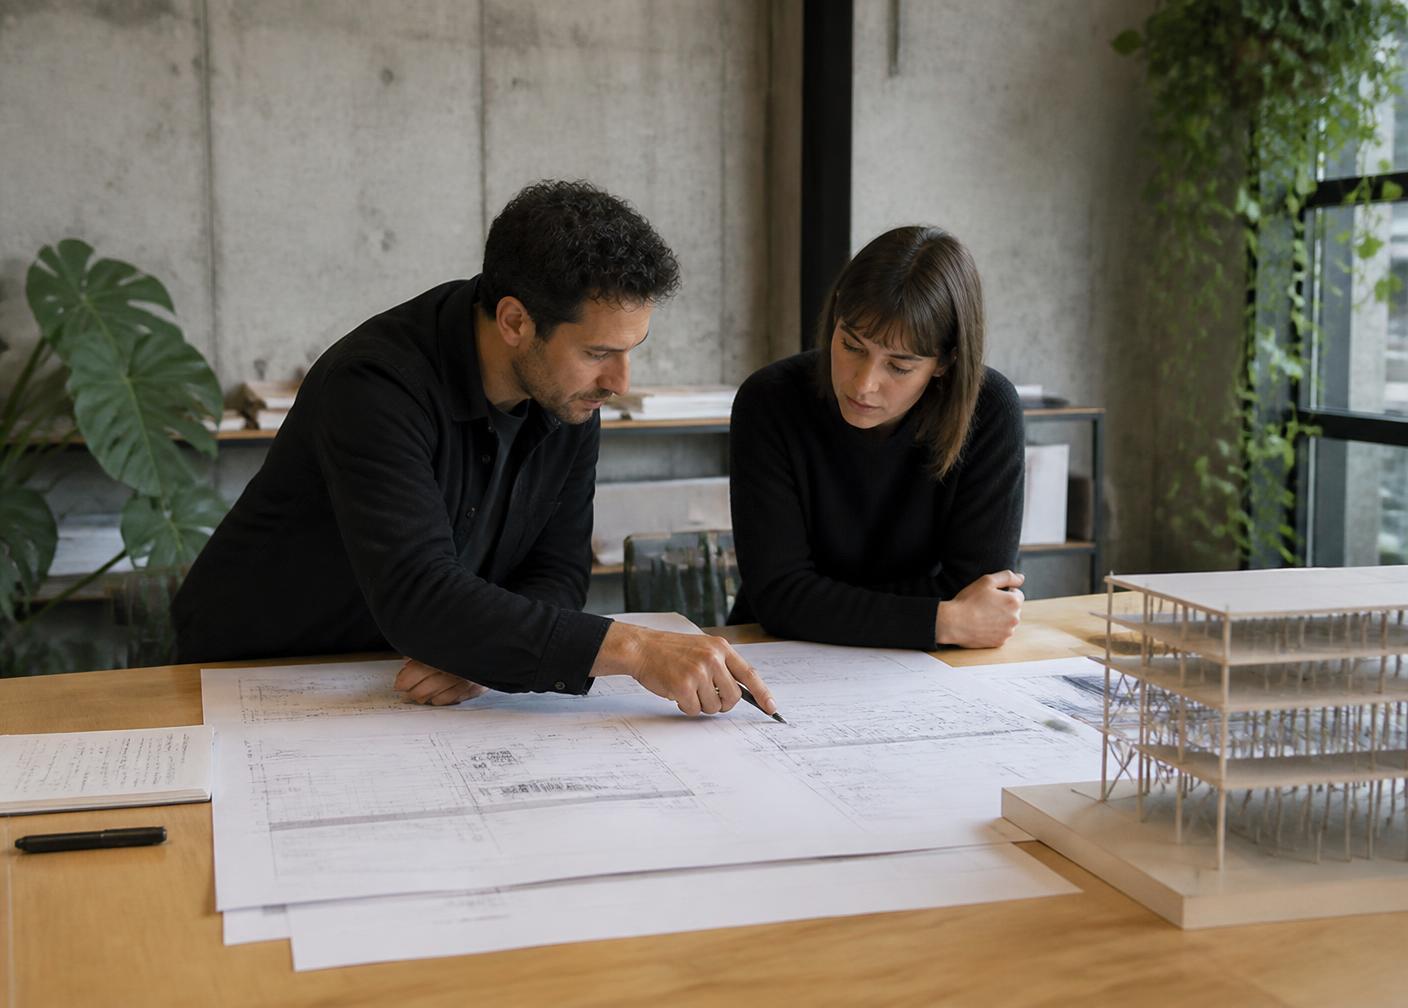
Daylight is organised around project teams rather than departments. That keeps the engineer who ran the analysis in the room when the contractor asks why a beam is 750 millimetres deep.
Professional registration, indemnity cover, and the standards we design to are listed in our terms of engagement — see [JURISDICTION PLACEHOLDER: confirm governing engineering board, design codes, and cover limits].