Structural design studio
Structure is the poetry of space.
Daylight fuses mechanics, structural engineering, material science, and environmental planning to shape exteriors, interiors, and spatial load-bearing systems. Every beam, column, and cantilever is resolved to be both invisible and unforgettable.
4
Disciplines under one roof
4
Project sectors served
100 yr
Design service life modelled
The studio
Rigor and imagination, held in the same drawing.
We believe a frame should do two things at once: carry the building without complaint, and give the space its character. That means engineering decisions are made in the open, next to the architecture, where their consequences are visible.
Mechanics & analysis
Finite element models, second-order stability checks, wind tunnel correlation, and seismic response spectra run in parallel with the design, not after it.
Structural engineering
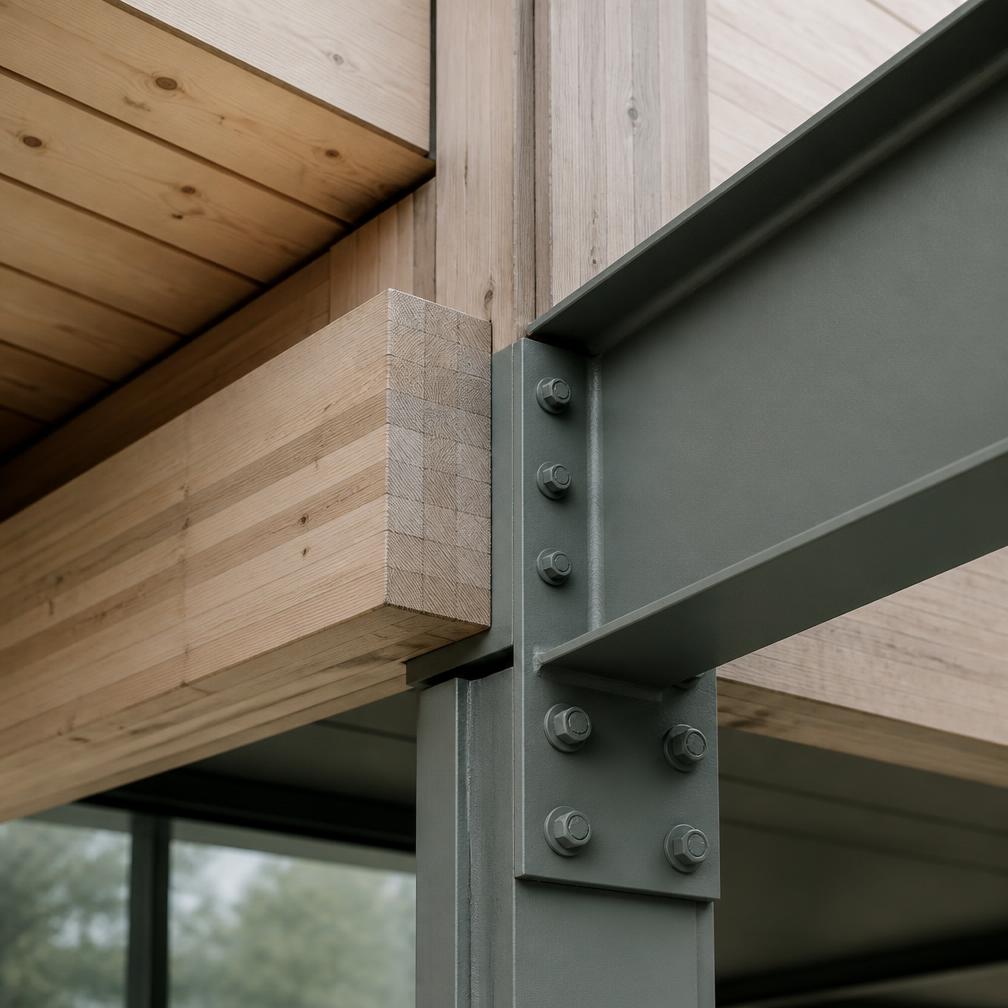
Post-tensioned slabs, composite steel frames, mass timber grids, and transfer structures detailed to constructible tolerances.
Material science
Concrete mix design, weathering steel patination, embodied carbon accounting, and durability modelling for 60- to 100-year service lives.
Environmental planning
Daylight and solar-gain studies, microclimate and wind comfort at grade, stormwater retention, and site ecology integrated into the frame.
Where we work
Four sectors, one structural language.
Load paths behave the same whether they carry apartments or an assembly hall. What changes is the tolerance for disruption, the way people move, and how much of the structure stays visible.
Residential towers
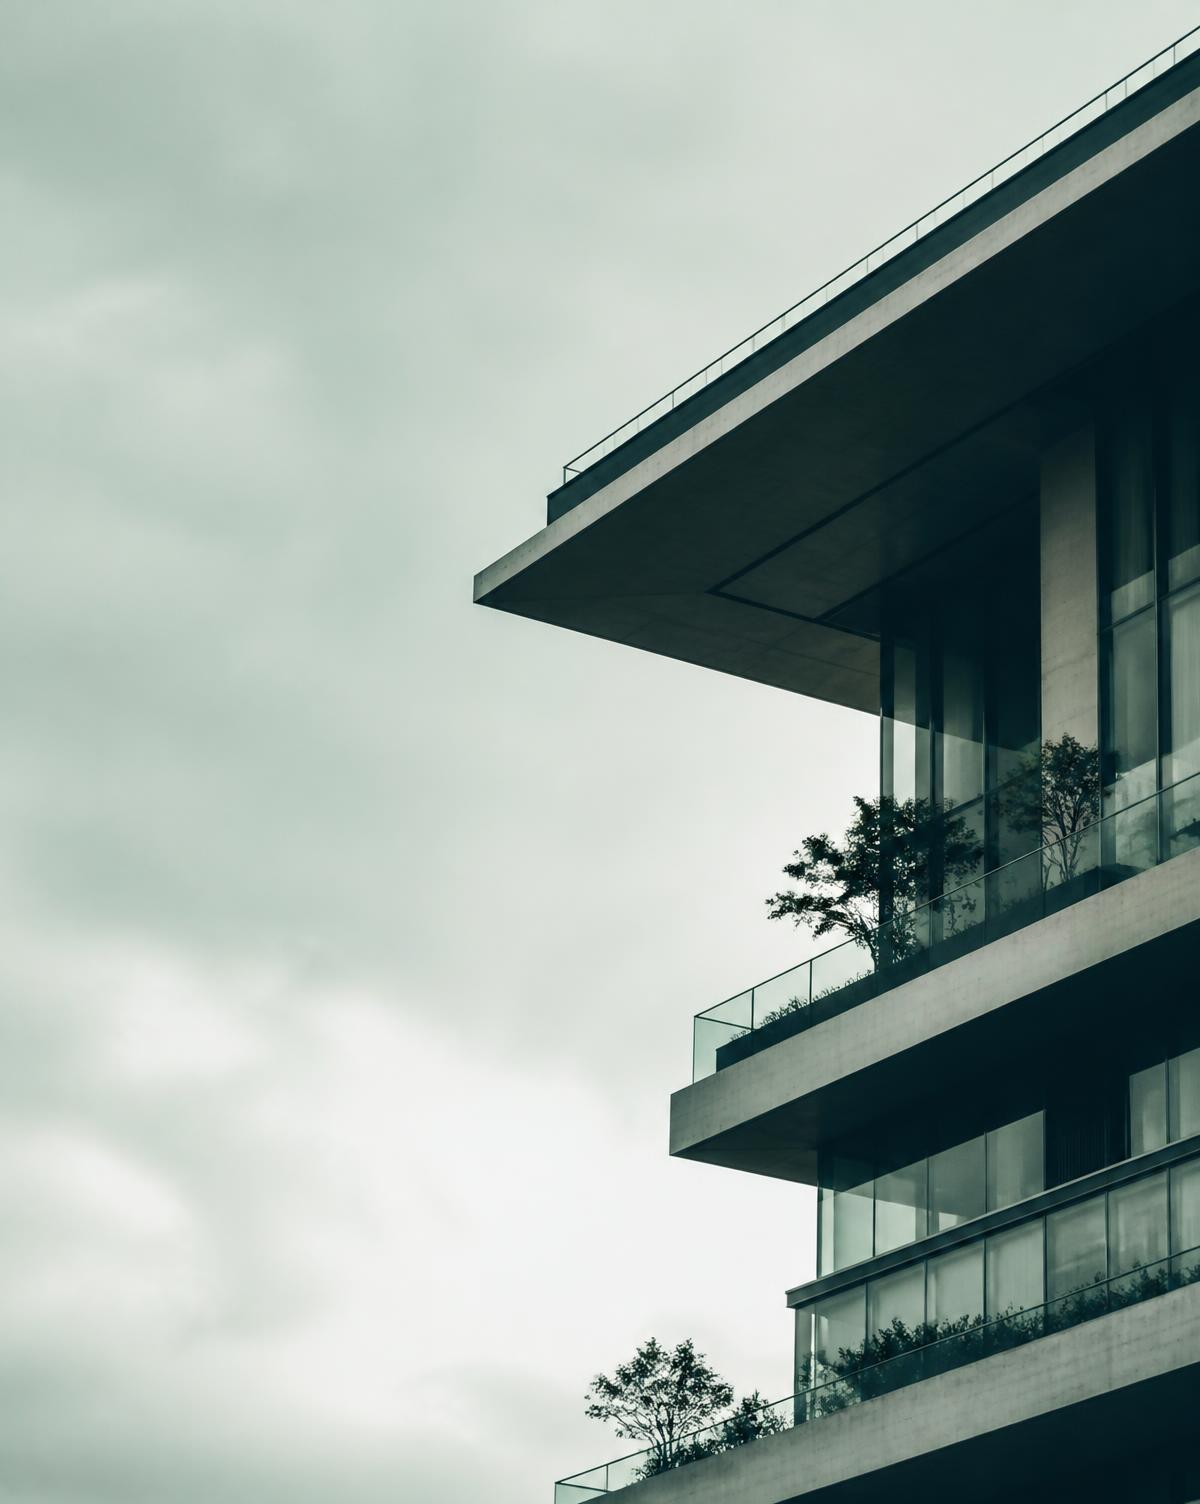
Core-and-outrigger schemes, slender floor plates, and cantilevered terraces that keep column grids out of living space.
Commercial complexes
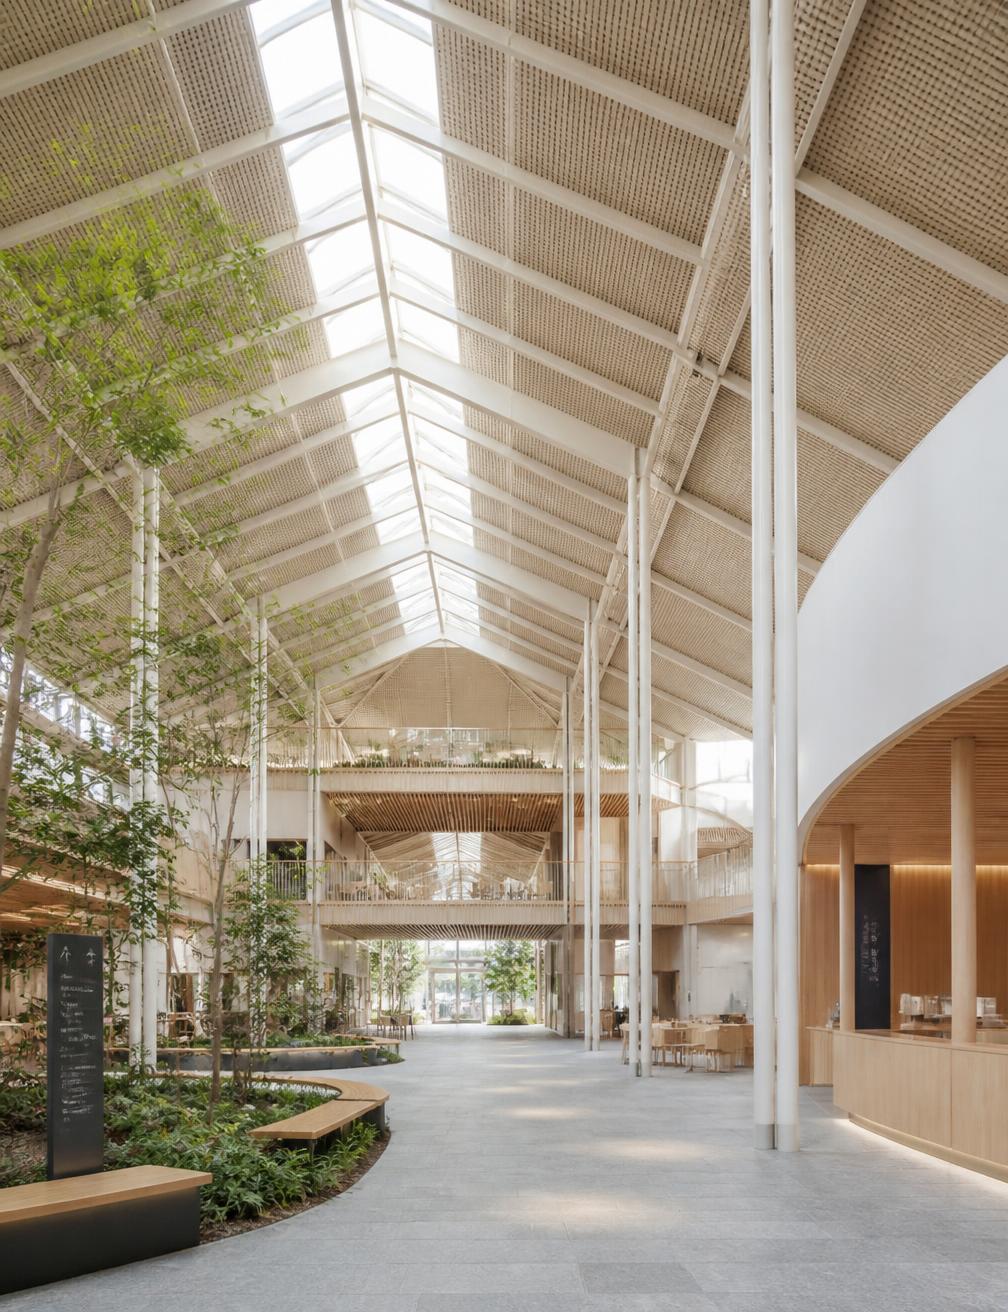
Long-span office floors, atrium roof structures, and facade support systems tuned for tenant flexibility.
Public venues
Assembly-load framing, crowd-induced vibration control, and exposed structure detailed as finished architecture.
Urban renewal
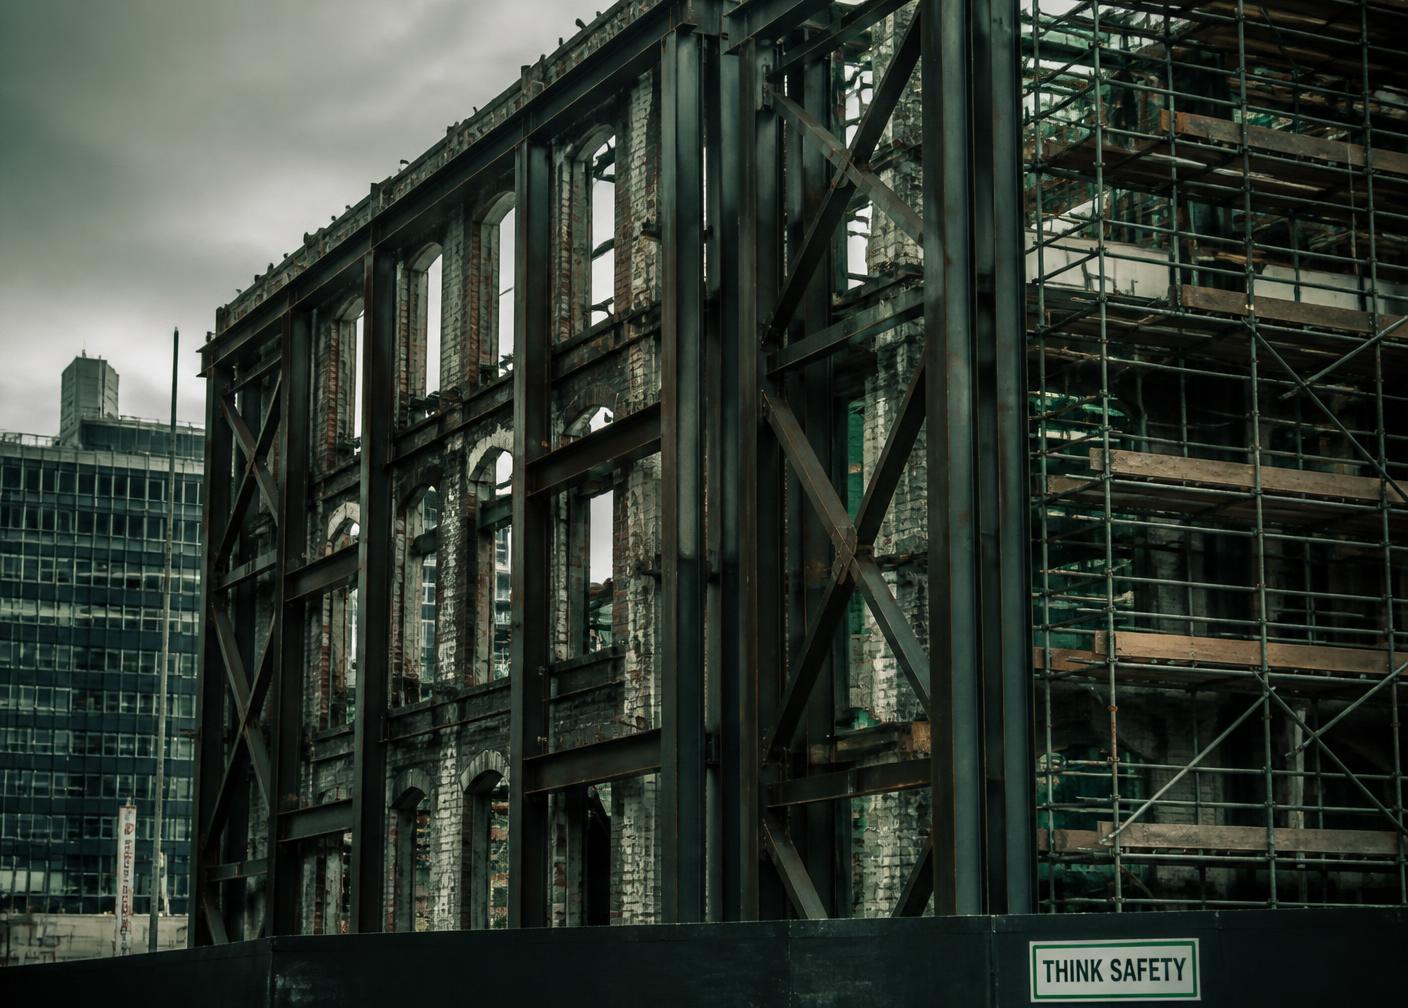
Facade retention, foundation underpinning, structural surveys of existing fabric, and adaptive reuse of load paths.
Method in practice
Keeping a facade standing while everything behind it changes.
On urban renewal work the existing fabric sets the rules. We survey what is there, establish what it can still carry, and design a temporary and permanent structure that lets the building change use without losing its street.
- Intrusive survey and material testing before any demolition sequence is agreed.
- Facade retention frames designed with the contractor's plant and access in mind.
- New load paths routed to existing foundations only where capacity is proven.
- Movement monitoring targets set in the drawings, not left to the site.
How a commission runs
Five stages, each with drawings you can hold.
01
Survey and constraints
Site investigation, existing-condition survey, geotechnical review, and a written record of every constraint the structure must answer to.
02
Concept structure
Two or three structural strategies, each priced by tonnage and depth, tested against the architectural intent and the programme.
03
Analysis and coordination
Analytical models, load take-downs, and clash coordination with mechanical, facade, and civil disciplines in a shared federated model.
04
Documentation
General arrangement drawings, reinforcement and connection details, specifications, and a design statement for building control.
05
Construction support
Shop drawing review, site inspections at hold points, temporary works commentary, and as-built verification at handover.
“A column in the wrong place is a decision someone will live with for a century. We would rather argue about it now, on paper.”
Daylight studio principle, written into every design review
Questions clients ask
Structure explained without the jargon.
If your question is not here, write to us and we will answer it in plain language before any fee is discussed.
Next step
Tell us about the site, the programme, and what you want the structure to disappear behind.
Or email help@granix.site